Type
Location
Square footage
Year of completion
Residential
Saint-Bruno
2,370 square feet
2025
Project description
The renovation project for this residence, built in 1929 and located on Montreal’s South Shore, aims to reveal the potential of the existing building while adapting it to the needs of a contemporary family. Having undergone several transformations over the years, the house required a distinction between its original elements and more recent alterations. The chosen approach emphasizes continuity with the existing structure, highlighting the residence’s architectural qualities without seeking contrast.
Set back from the street and surrounded by greenery, the house spans three levels in a peaceful setting that immediately charmed the owners, Marie and Chris, who recently moved here from Toronto. As architecture and design enthusiasts, they took on this project after restoring a Victorian home, hoping to explore a style with different characteristics.
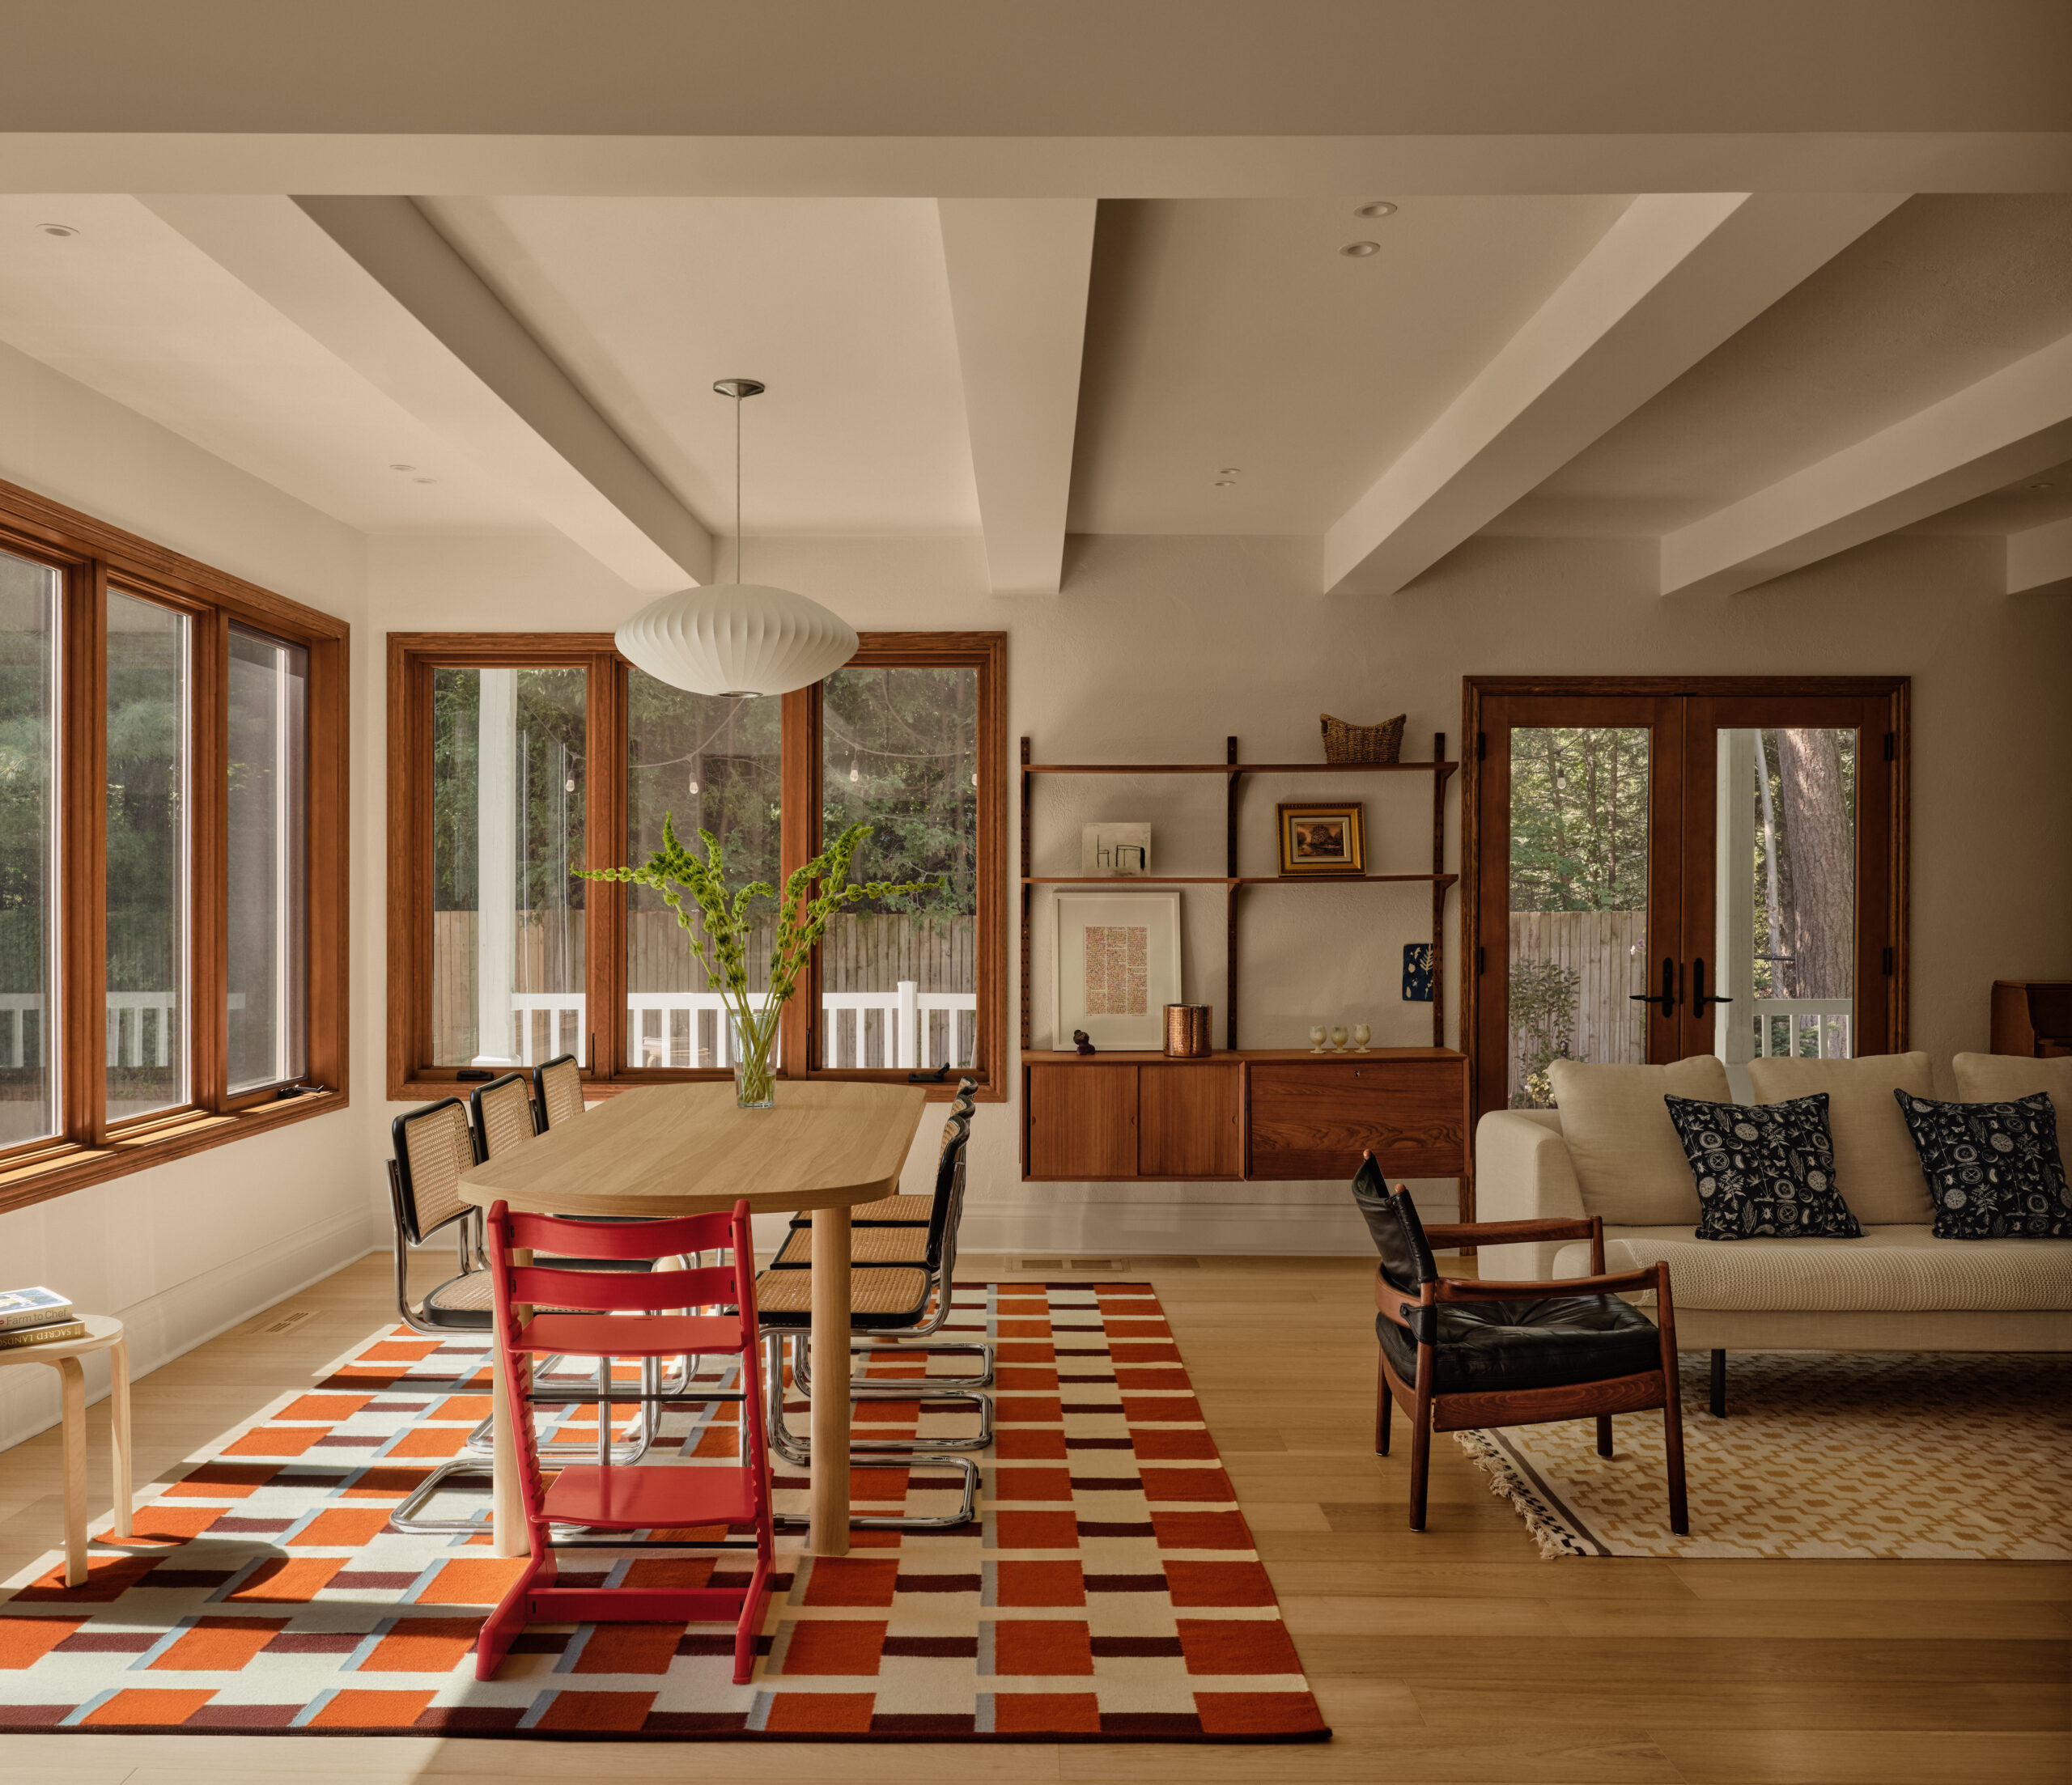
The renovations are concentrated on the ground floor, where the entryway, two offices, a bathroom, the kitchen, the dining room, and the living room have been redesigned. The low ceiling heights and sloping roof lines guided the reorganization of the spaces, favoring targeted interventions over major renovations. A glass partition defines a semi-open workspace, allowing natural light to flow through, while the openings have been redesigned to open up views toward the garden. Original features, such as the fireplace, exposed beams, the chimney, and the layout of the spaces, have been carefully restored and integrated into the project.
The use of materials reflects a pursuit of timelessness and simplicity. The design features a palette of white oak, stained oak, natural stone, and ceramic. The white oak flooring unifies the spaces, while the stained woodwork adds depth and character. The kitchen cabinets, finished in beige lacquer, and the Calacatta marble countertops ensure continuity between the kitchen and the bathrooms.
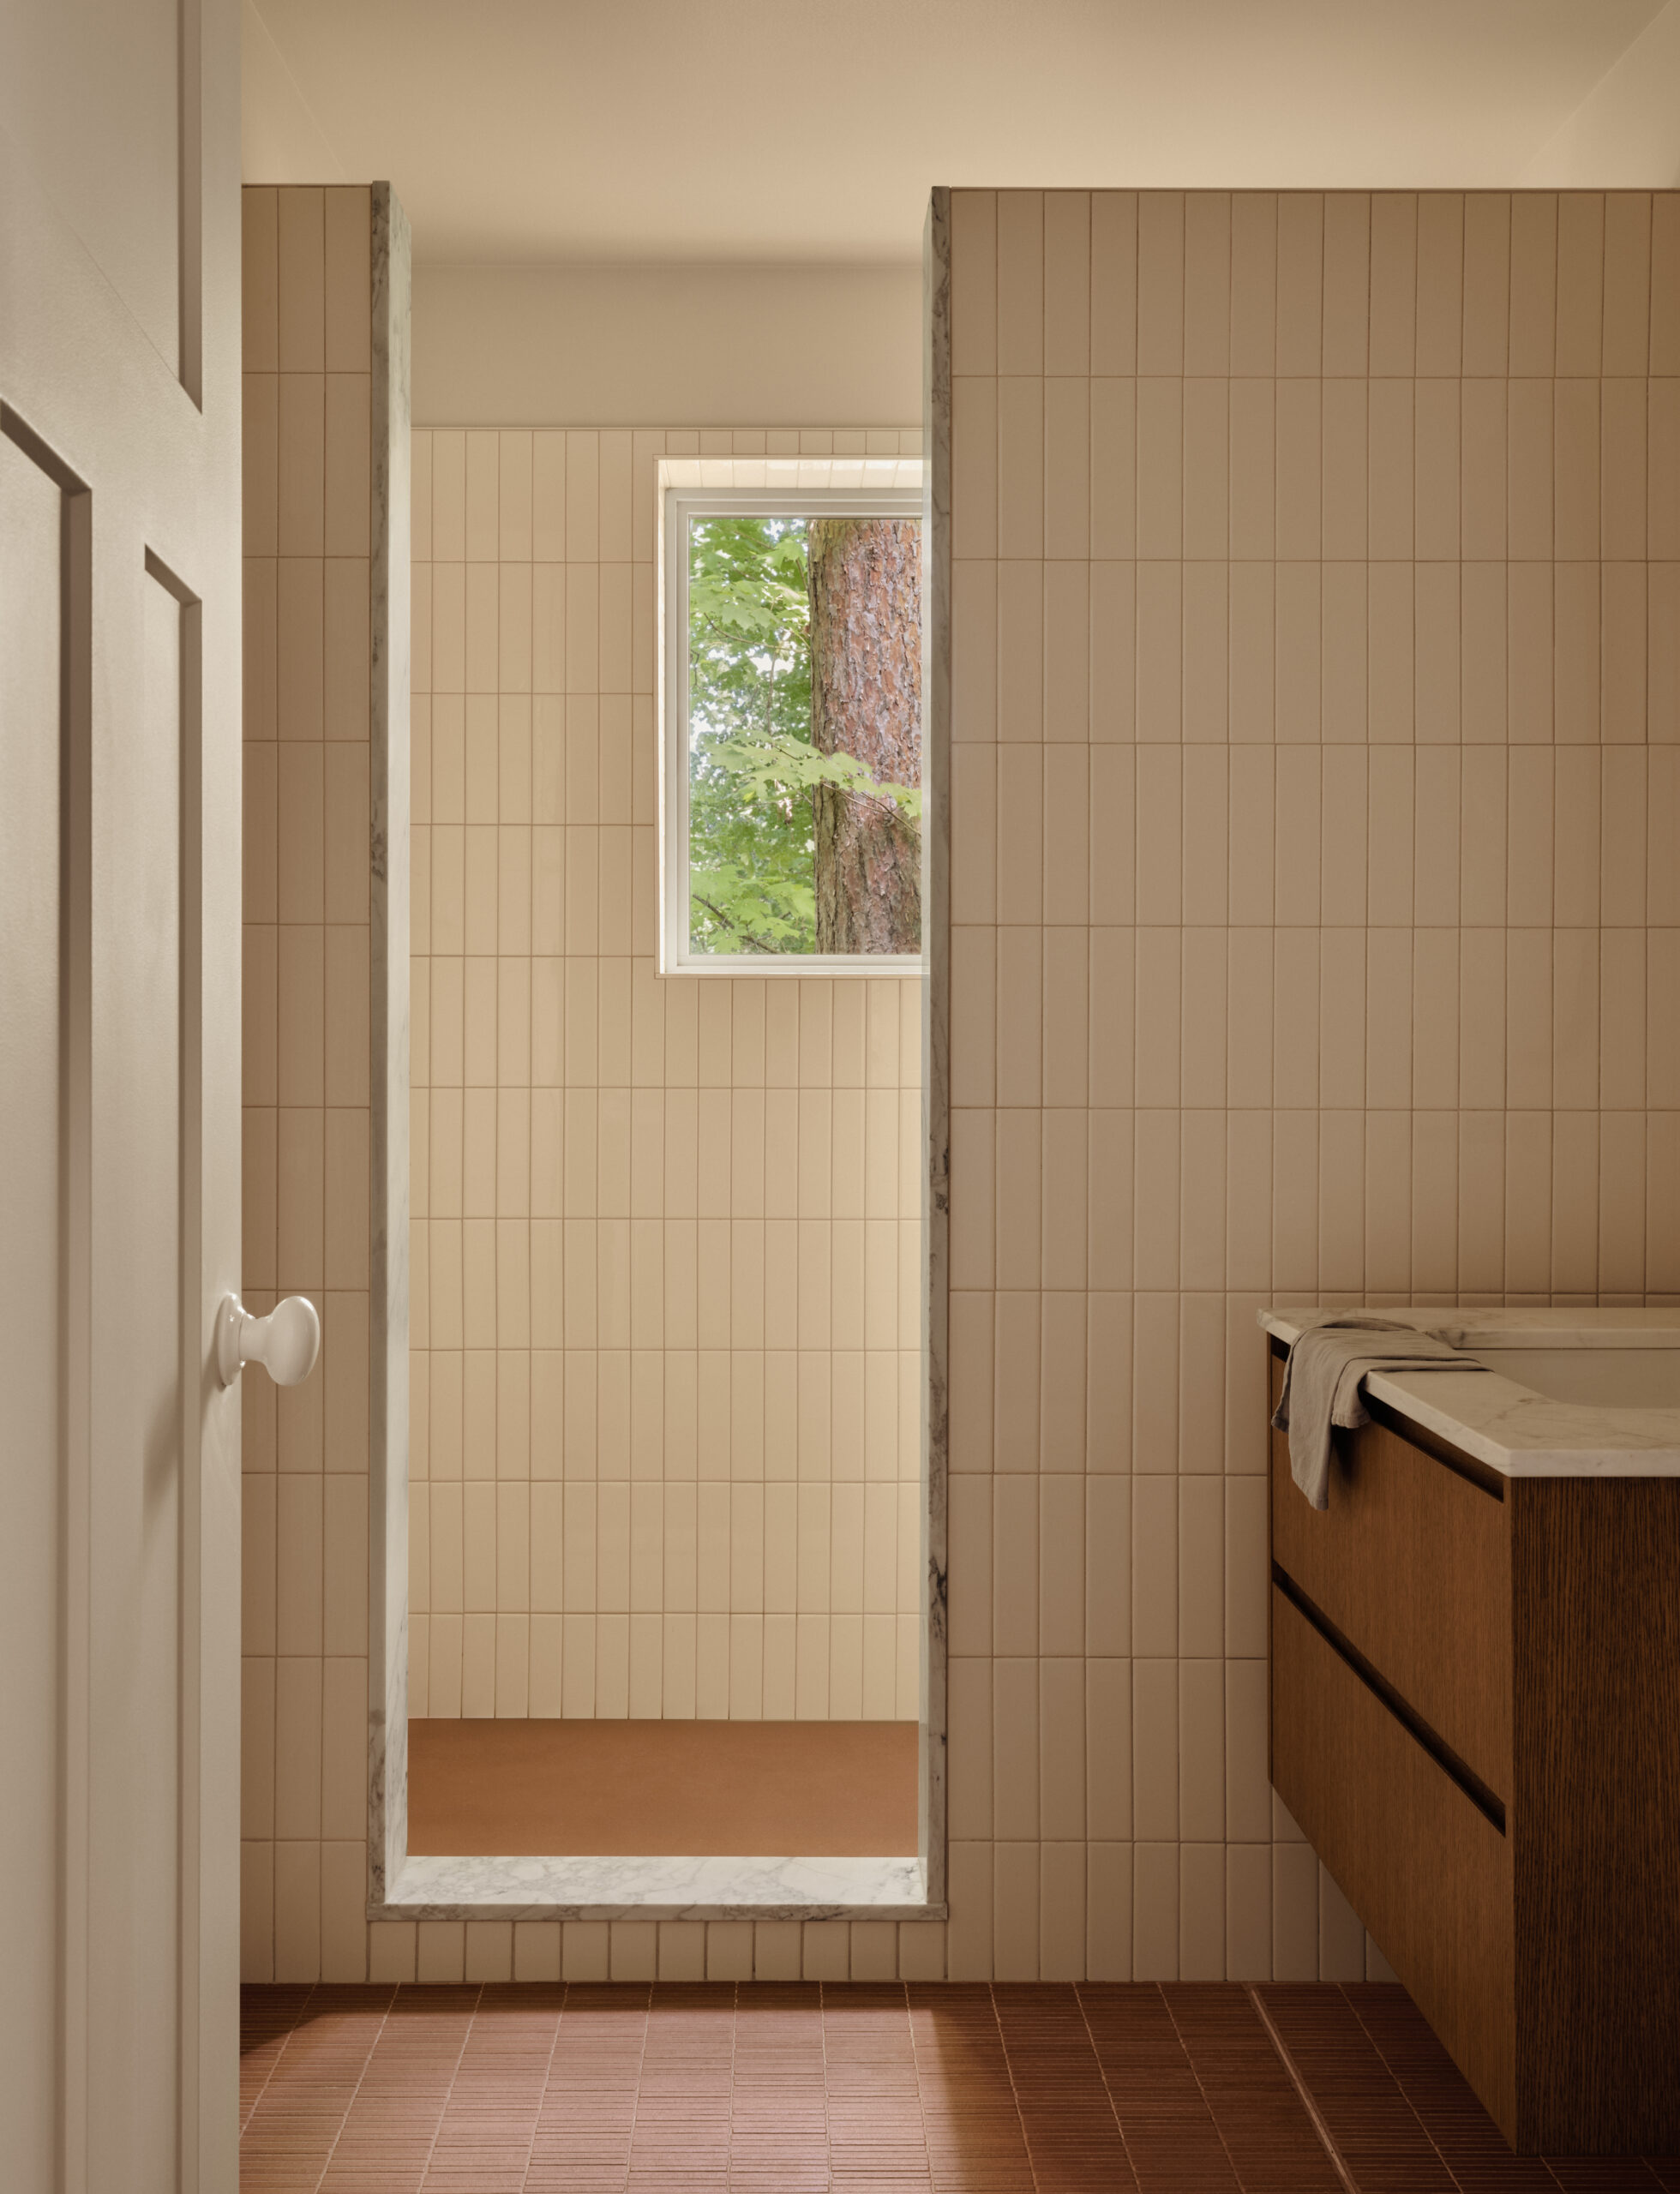
This quest for balance continues in the design of the bathrooms, where ceramic tiles play a prominent role. On the ground floor, terracotta-toned flooring adds warmth and texture, while cream-colored wall tiles reflect natural light. Upstairs, the master bathroom features larger-format tiles, emphasizing the simplicity of the space.
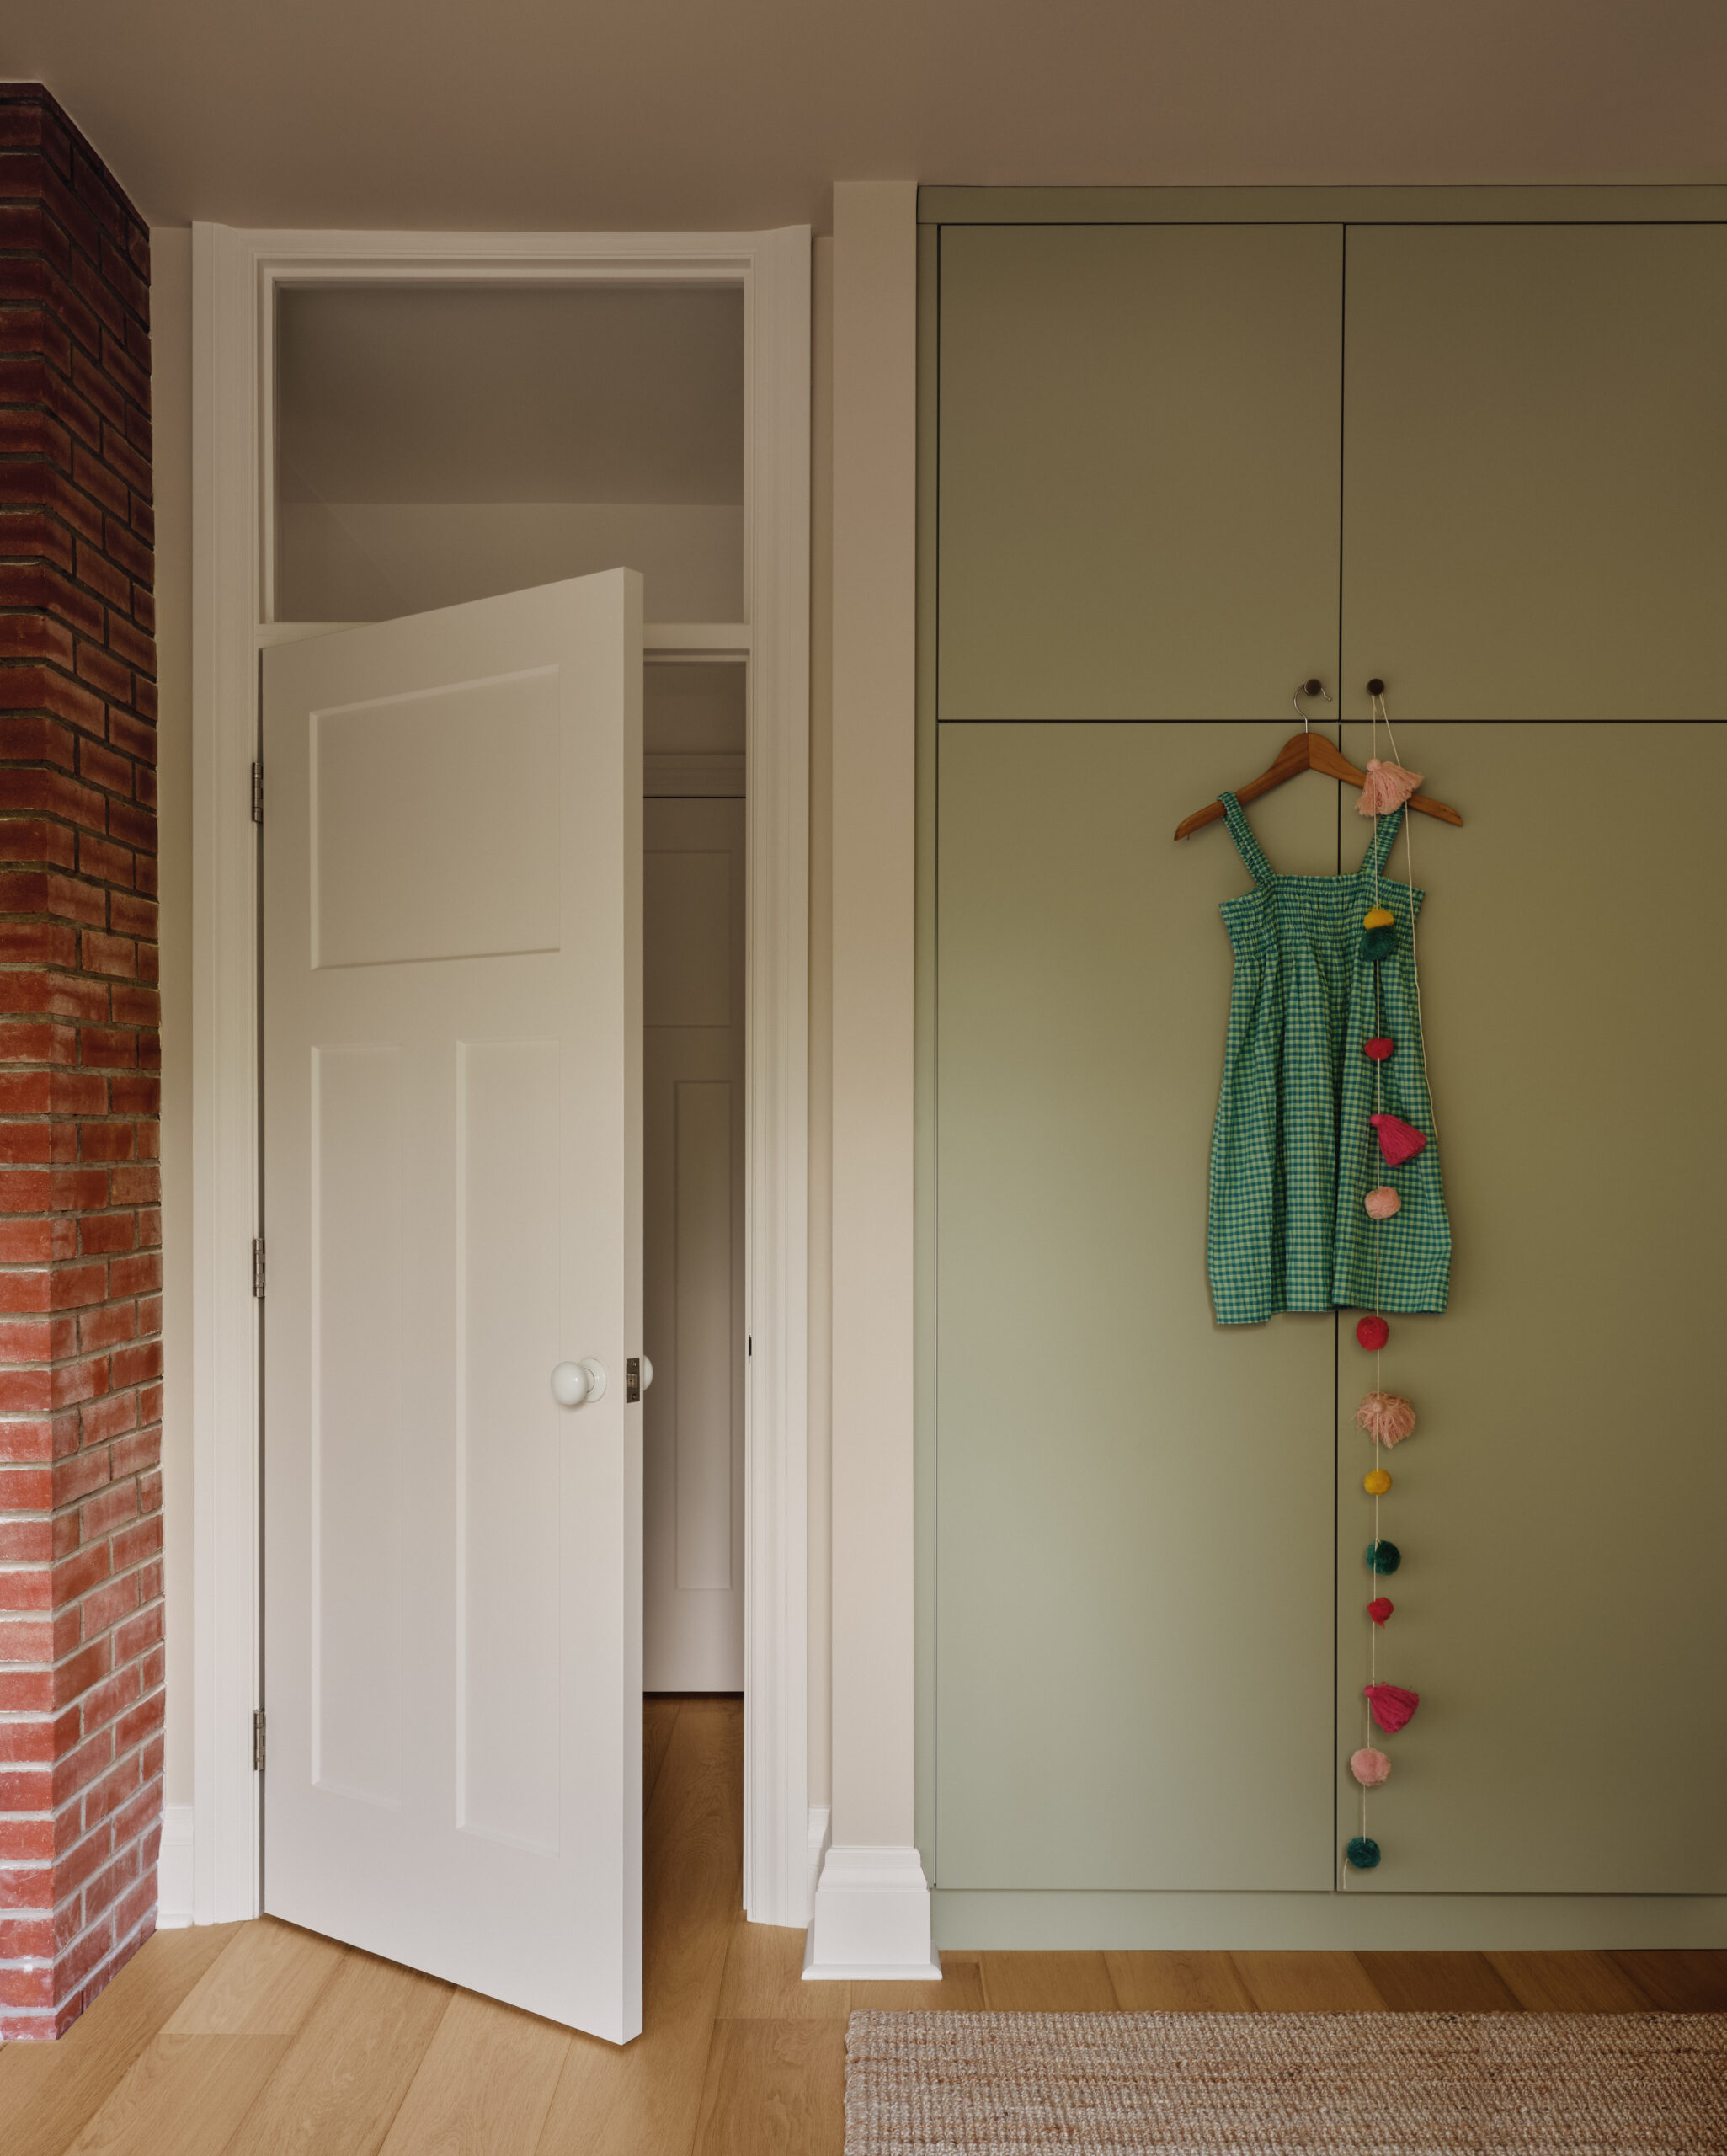
The upper floor now features three bedrooms and two bathrooms. The master bedroom is connected to a new bathroom, creating a suite tailored to the occupants’ daily needs. A second bathroom has also been added for their young daughter. Glazed transoms are incorporated into the hallways, allowing light to stream in and enhancing the sense of openness.
All in all, the project offers a contemporary interpretation that respects this 1920s residence. Through a series of precise interventions, understated materials, and a focus on light and detail, the house regains its overall coherence while meeting the needs of a modern family. The various modifications build on the existing structure, gradually revealing the qualities that have always made this place so special.
Design Firm
Montreal Office
3899 Saint-Denis, no.3
H2W 2M4
514-225-0982
allo@vivesstlaurent.com